Exclusive Mediterranean Villas with Panoramic Sea & Mountain Views in Polop, Costa Blanca (vr1524)
€ 525.700
- Jump to:
- Description
- Features
- Map


Discover exclusive Mediterranean villas in Polop, Costa Blanca, featuring stunning sea and mountain views, modern design and spacious outdoor living. Your perfect home in the Mediterranean awaits!
- Living rooms1Bedrooms3
- Living area198m2Plot size312m2
Exclusive Mediterranean Villas with Panoramic Sea and Mountain Views
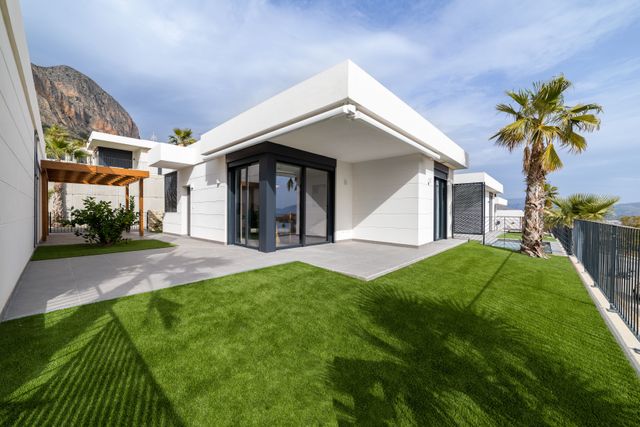
Discover Bay View Polop, an exclusive residential development nestled in the beautiful surroundings of Polop de la Marina, on the Costa Blanca.
Surrounded by the impressive Alicante mountains and overlooking the stunning bay of Altea, these contemporary homes offer the perfect combination of Mediterranean lifestyle, comfort, privacy and natural beauty.
Designed to maximise natural light and outdoor living, the villas feature spacious terraces, private gardens and solariums, creating the ideal setting to enjoy the sunshine and breathtaking views all year round.
The development offers modern 2- and 3-bedroom homes with thoughtfully designed layouts, open-plan kitchens, fully equipped interiors and private parking. Selected properties also offer the possibility of adding a private swimming pool, allowing you to personalise your home to suit your lifestyle.
Located just minutes from the charming centre of Polop and within easy reach of the beaches, golf courses, restaurants and shopping facilities of the Costa Blanca, Bay View is an exceptional choice for both permanent living and a holiday home.
AVAILABLE PHASES & PRICES
PHASE 2
Prices from €658,700 to €749,700
PHASE 3
Prices from €525,700 to €979,700
Experience the beauty of Mediterranean living in a privileged location where the sea, mountains and sunshine come together.
Bay View Polop – Your new home between the sea and the mountains.
Features
| Construction | |
|---|---|
| Status | New construction |
| Kind of house | Detached villa |
| Year of construction | 2027 |
| Surface area and volume | |
| Living Area | 198 m2 |
| Plot size | 312 m2 |
| Layout | |
| Living rooms | 1 |
| Bedrooms | 3 |
| Kitchens | 1 |
| Bathrooms | 2 |
| Storage | 1 |
| Distances | |
| Sea | 10 km |
| Airport | 65 km |
| Golf course | 15 km |


Other properties in Polop

Modern homes with beautiful mountain and sea views near Polop (vr1476)
€ 480.000
- 3 Bedrooms
- 2 Bathrooms
- 116 m2 build
- 241 m2 plot


Modern villas with stunning views in Polop (vr1490)
€ 455.700
- 3 Bedrooms
- 2 Bathrooms
- 230 m2 build
- 300 m2 plot


Modern new construction in Polop (vr1498)
€ 515.000
- 3 Bedrooms
- 2 Bathrooms
- 107 m2 build
- 430 m2 plot